
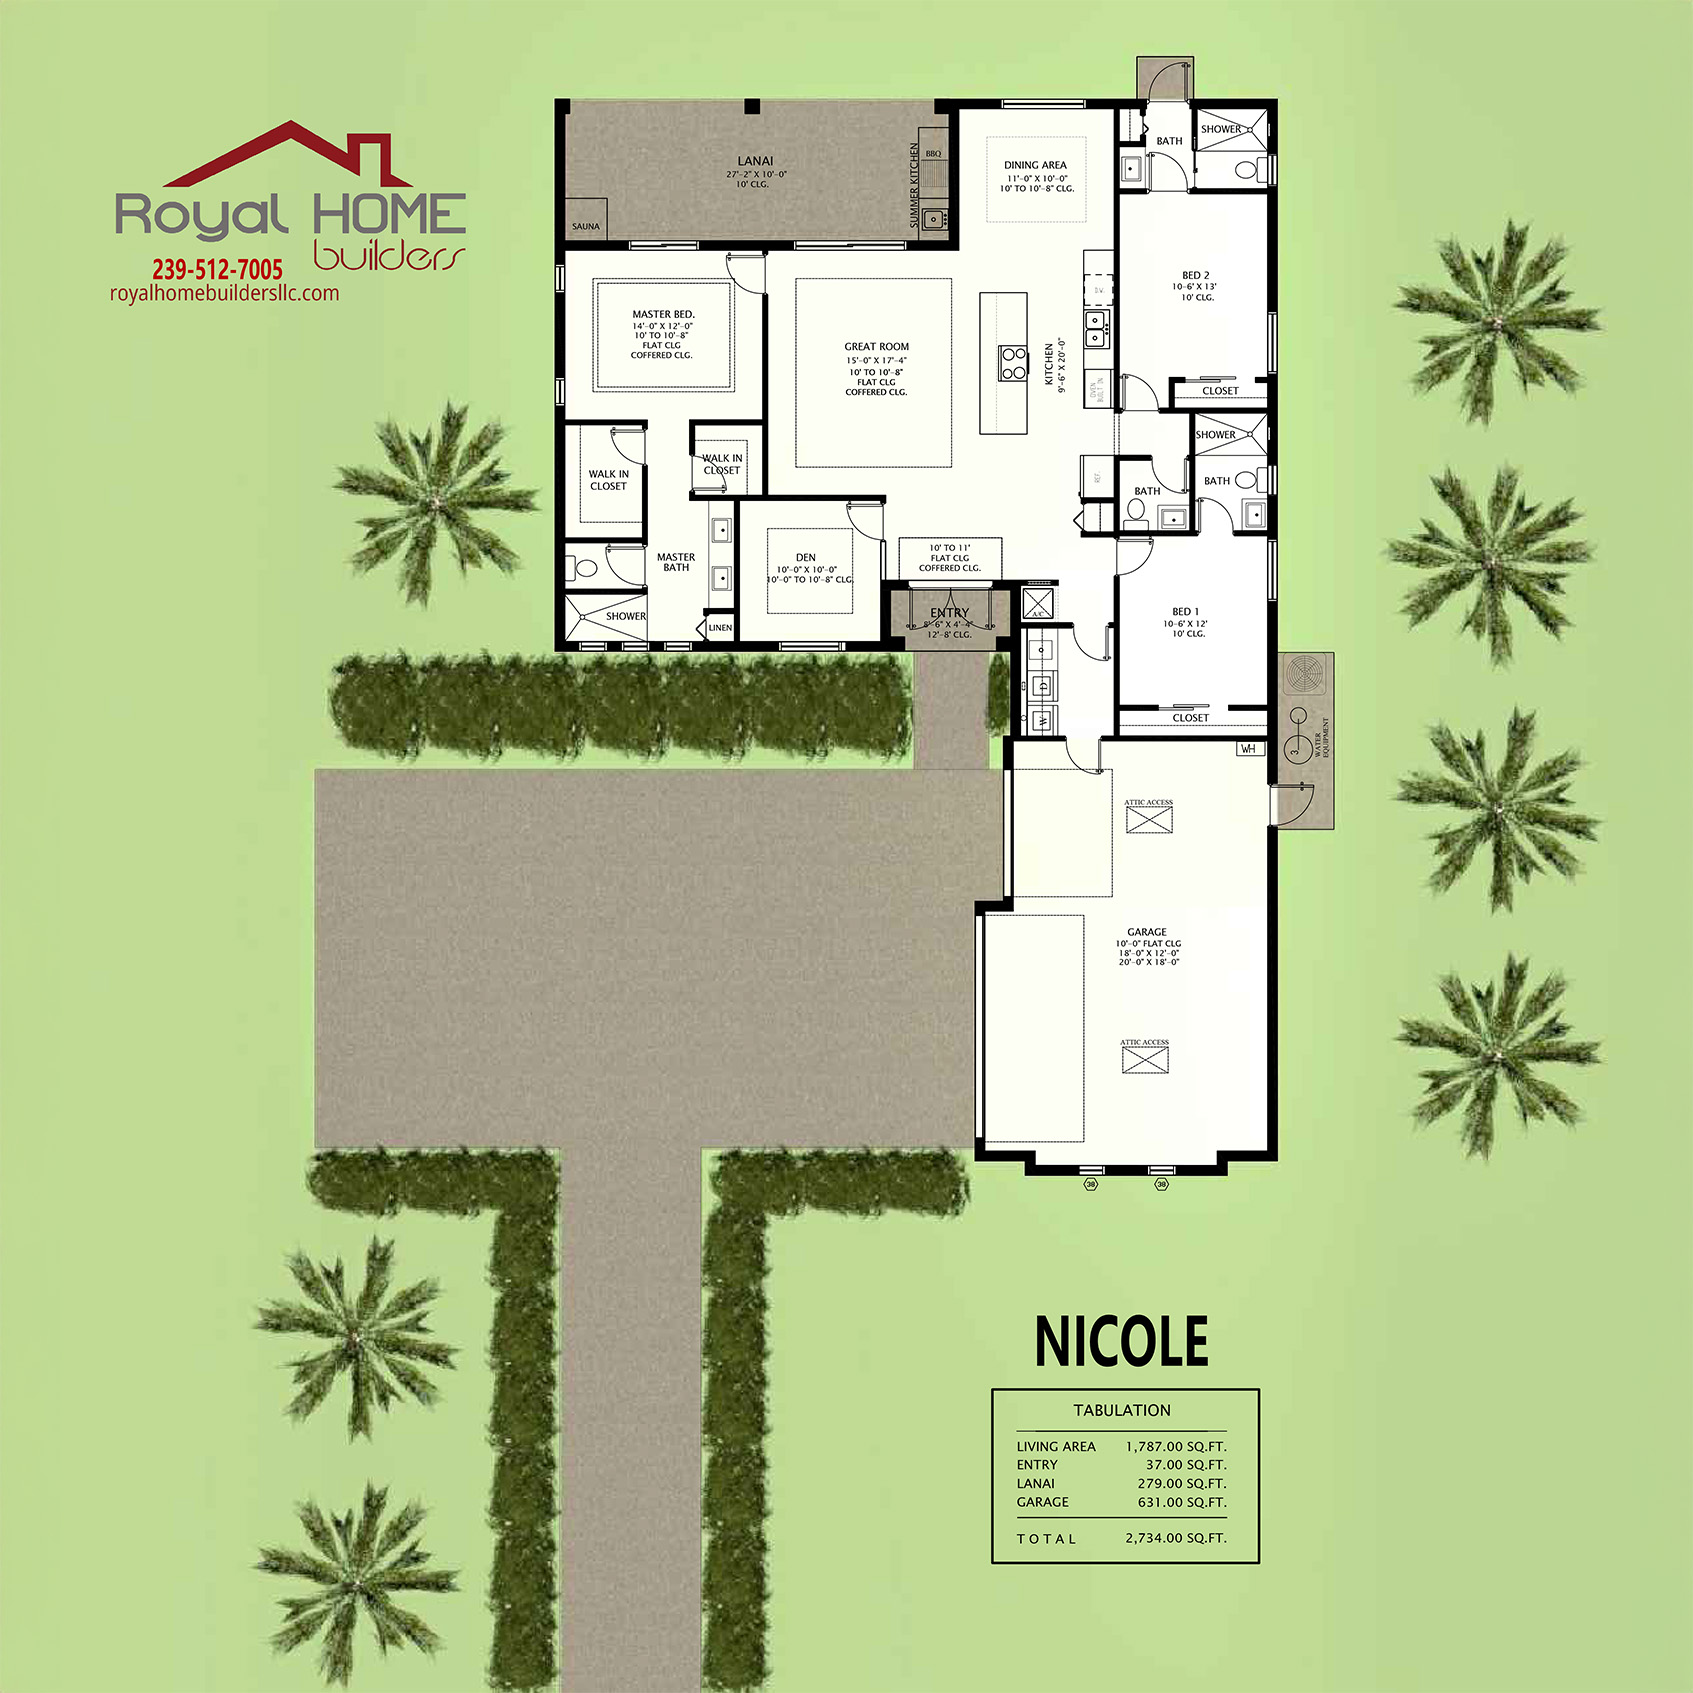
NICOLE
Contact Us about this Model
INTERIOR
• Double Swinging Front Door Lock (if applicable)
• Six panel interior door & bi-fold doors in all bedrooms closets.
• 7″ Baseboard
• Skip trowel finish on walls & ceilings • Marble window sills
• Sliding glass doors (per plan) • 10′ flat ceiling (per plan) or 9′ ceilings with vault.
• Automatic garage door opener with two transmitters
• Ceramic tile throughout in all main areas and bedrooms
KITCHEN
Stainless steel appliances: 22cu.ft. Side by side refrigerator with ice & water dispenser, self-cleaning cook top range, over the range microwave oven & dishwasher.
Double bowl stainless steel under mount sink
Moen single lever faucet
36″ wood cabinets with adjustable shelves
Slow motion drawer
Pre-plumbed ice maker line
BATHROOMS
• Granite counter tops (level ) with 4″ back splash with under mount sink
• Wood cabinets
• Moen faucet & shower heads
• Vanity mirror with light fixture
• Steel tub with wall tile surround in guess bath
• Shower with wall surround in master bath (per plan)
• Frame-less shower enclosure with clear glass in master Bath (per plan)
• Soaking tub in the master bath (per plan)
• Level 1 ceramic tile in master Bath shower
• Exhaust fans vented to exterior
ENERGY SAVERS
• R-30 Ceiling insulation
• Wall insulation R-11
•Block insulation R-4.1
• High Efficiency 16 SEER air conditioning system
• Thank less water heather
ELECTRICAL
• Decorative light fixtures in the foyer and dining room
• Light fixtures in the bathrooms, Smoke detectors per code
• Pre -wired ceiling fan outlets in all bedrooms and family room (per plan)
• Pre wired for TV outlets (per plan)
• Exterior water proof electrical outlets (per plan)
• Decorative coach lights
EXTERIOR & BUILDING FEATURES
• Soil treatment under slab for termite protection
•Vapor barrier under slab
• Steel Reinforced poured concrete or monolithic foundation(per plan)
• Poured Steel Reinforced Concrete Tie Beam
• Steel enforced concrete block wall
• Impact Windows & Exterior Doors
• Insulated, aluminum windows with locks and screens (Except lanai)
• 30 years fiberglass dimensional shingles roof
• One exterior hose bib
• Aluminum Soffit & fascia
HOME SITE
All building permits & impact fees include ineffect at time of contract
Survey engineering and field testing
Lot preparation included
Exotic vegetation removal & wetland issues not include
Septic System or City sewer & water hook up
Well water & pump system
Up to 125′ of underground electric hook up
Professionally Landscape package with Bahia
sod around residence
Irrigation System
Galvanized steel culvert pipe of up to 24″ diameter with concrete approach (up to 30′ wide) if paved road
Features and specifications are subject tochange without notice